WorkflowOutline
Rendering studio vs Vizbild
Timeline, cost, revisions and keeping in sync with the plans, side by side. An outline for now; the full post is coming.
Made to help pre-sell homes and commercial spaces, win approvals and get client sign-off sooner
Upload a blueprint, or describe a home, a store, a restaurant or an office. Get a 3D model you can walk through and change, and share it with the people deciding on it, with the plans always in sync.
See a demo home, no account needed
Works with
Upload the plan sheets and drawings you already have: a PDF, a DWG or DXF drawing, or an IFC model.
Each one opens in the browser with no account. Two were traced by the Vizbild importer from a plan file and a building model; one is our bundled demo. Walk in and change it by prompt; plan sheets and exports come with a free account.
 AI impression
The bundled demo model, no file traced, 2 storeys, 15 rooms
Walk this home: Maple Court Residence In-app 3D view
From a PDF plan sheet, 92% confident, 2 items to review, traced in under a second
Walk this home: Hartwell Residence In-app 3D view
From an IFC model, 95% and 74% confident by storey, 3 items to review, traced in under a second
Walk this home: Maple CottagePress Render and the view you are looking at comes back as an architectural photograph in about twenty seconds. Drag across each picture to see the model it was made from: the same walls, windows and rooms.
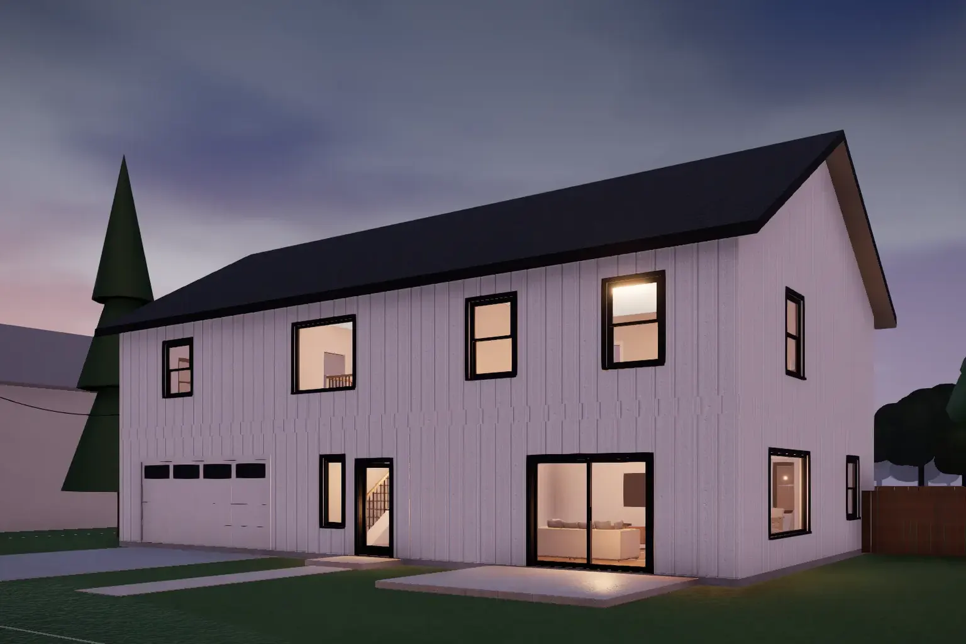
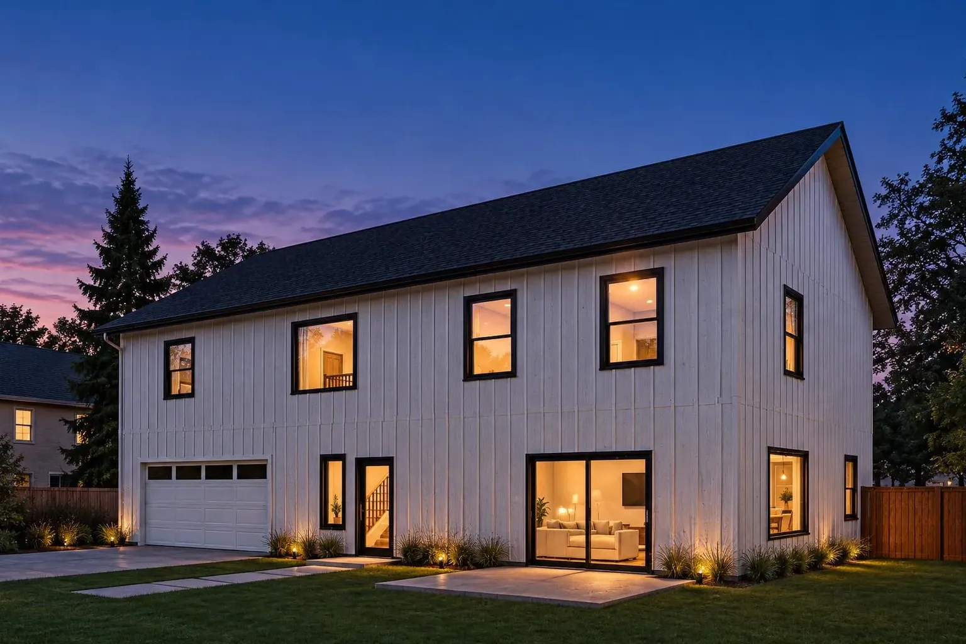
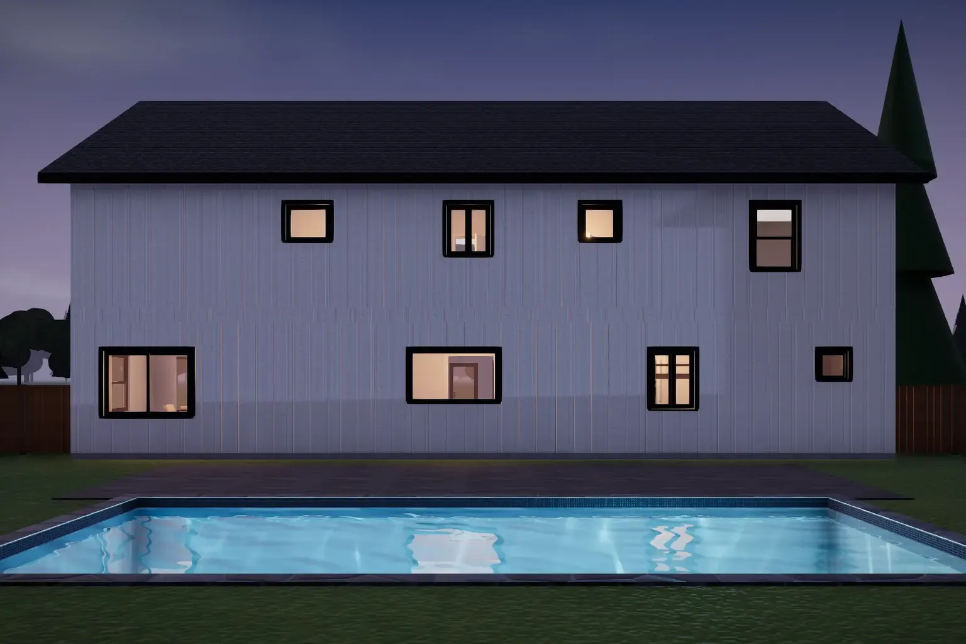
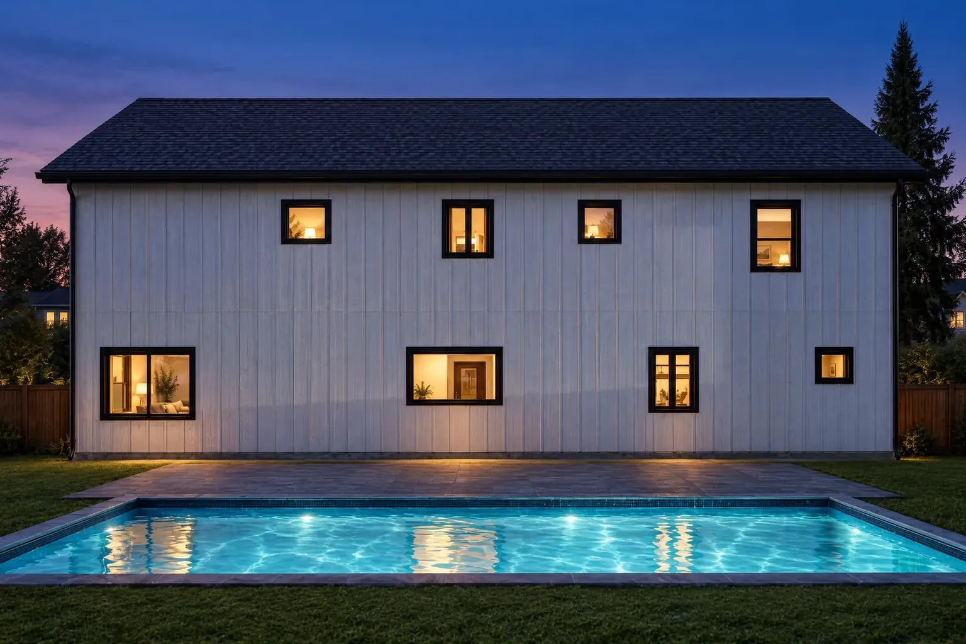
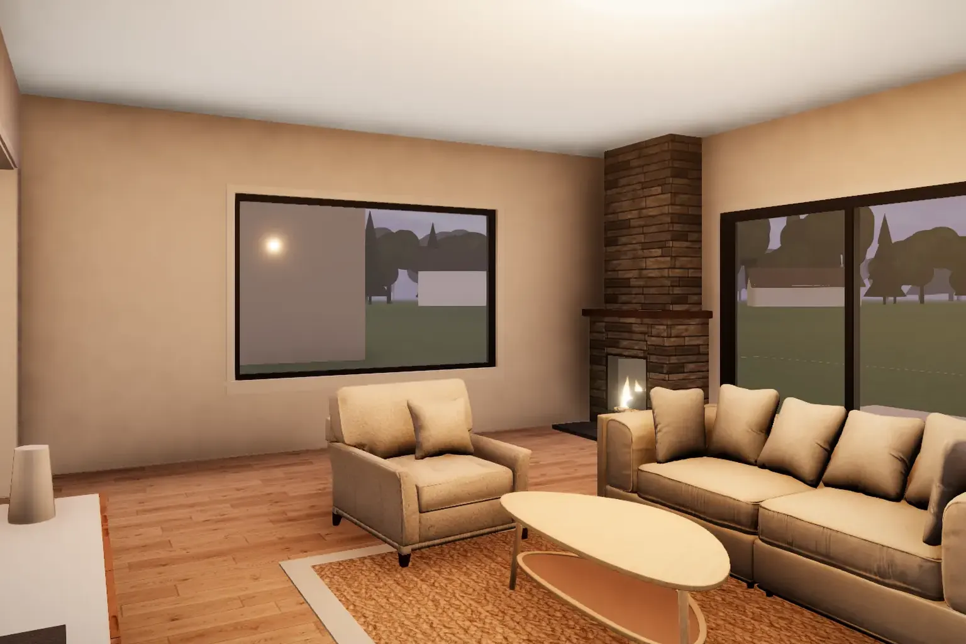
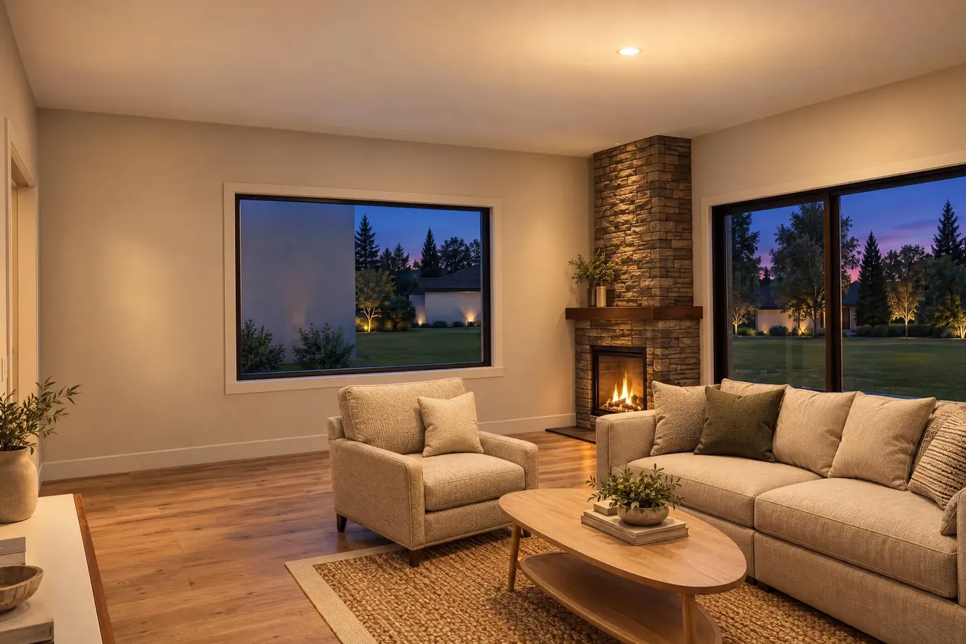
Send the client a walkthrough instead of a PDF set. Move the kitchen wall while you talk it through, and the plan sheets are redrawn from the same model.
WorkflowOutline
Timeline, cost, revisions and keeping in sync with the plans, side by side. An outline for now; the full post is coming.
Product4 min read
Two files that describe one house will drift apart. One model with two views cannot.
Workflow5 min read
How a sentence like "make the kitchen bigger" becomes a precise, checkable change.
Clients3 min read
No installs, no logins, no file sizes to explain. One link that works on a phone.
Start with a blueprint you already have. Designing, walking through and sharing a project is free.